
Address
220 April Drive, St Robert, MO
Price
$ 444,500
Property Attributes
- MLS#26057681
- TypeSingle Family
- Listing Status Active
- CountyPULASKI
- CitySt Robert
- AreaSt Robert
- NeighborhoodEastlawn Div 02
- Zip65584
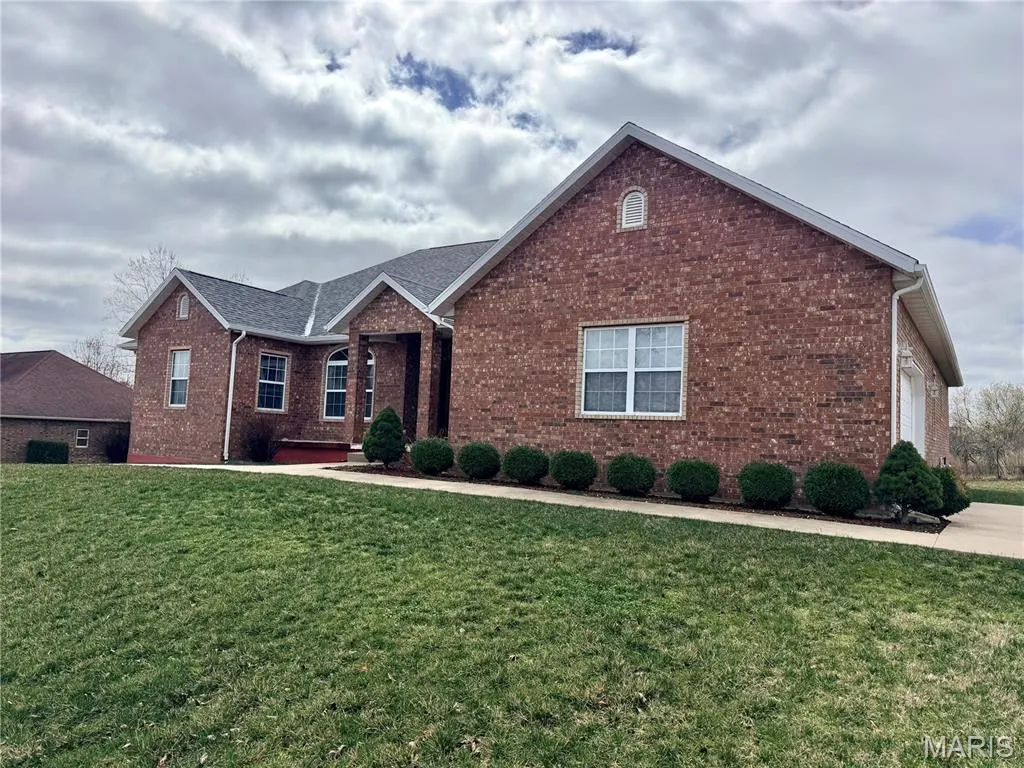
- StyleRanch
- Year Built2005
- Taxes$ 1893
- Price$ 444,500
- Bedrooms4
- Full Bathrooms3
- Half Bathrooms0
- Sqr Footage4900
- Lot Size0.38 Acres
Data Source:
Mid America Regional Information Systems (MARIS)
Property Description
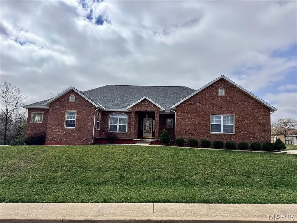
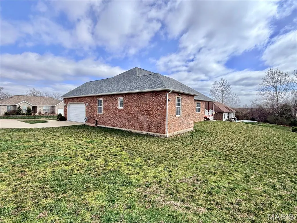
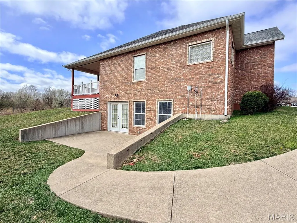
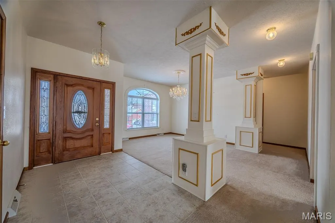
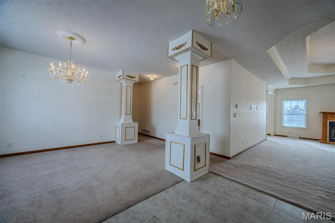
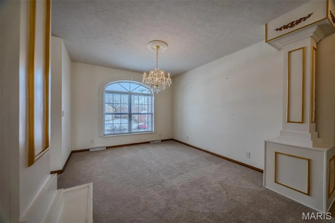
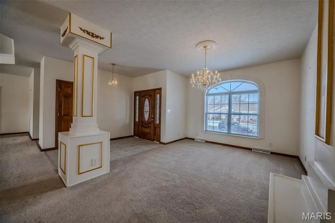
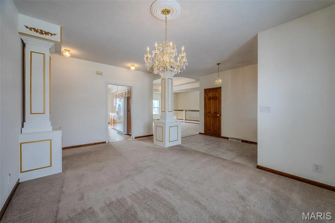
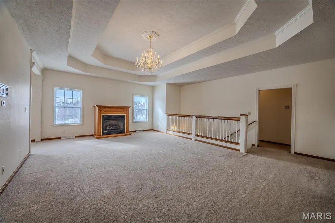
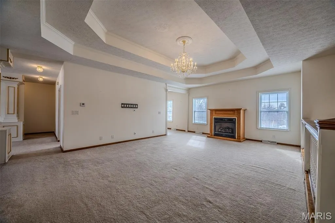
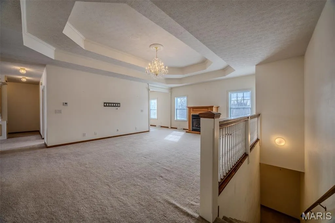
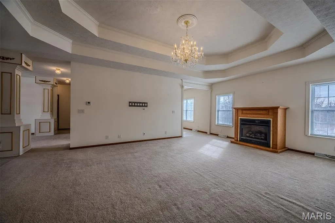
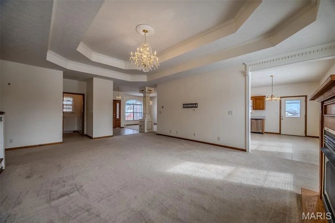
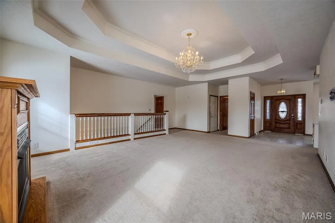
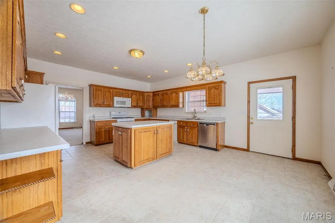
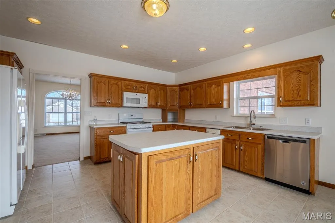
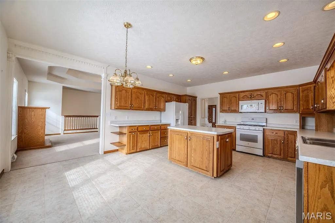
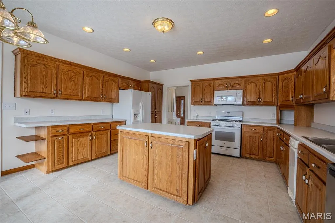
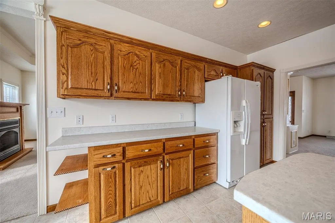
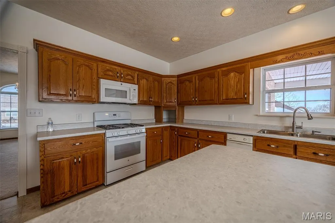
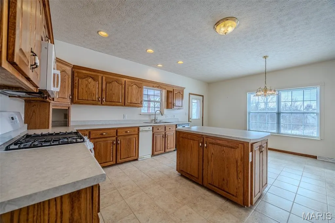
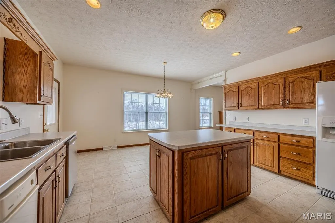
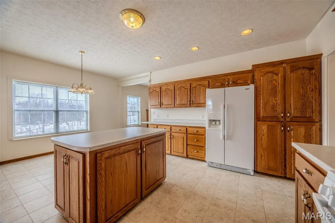
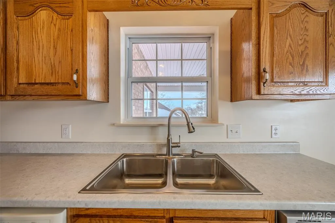
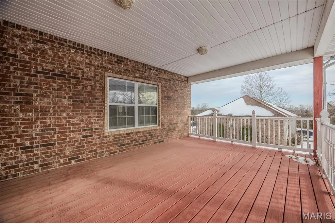
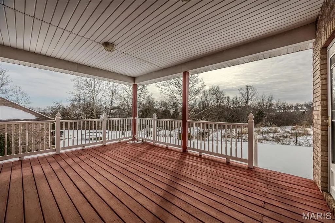
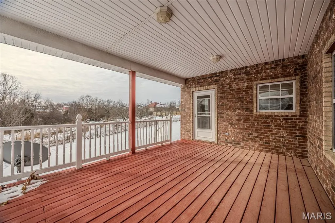
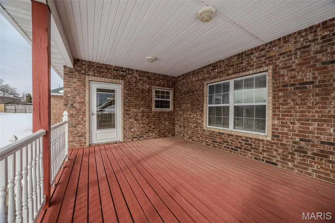
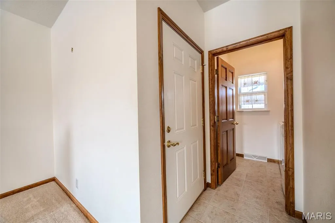
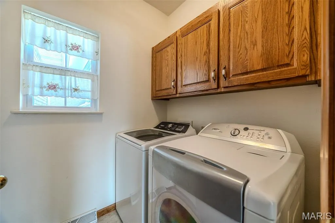
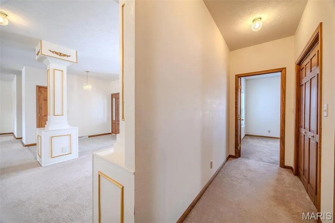
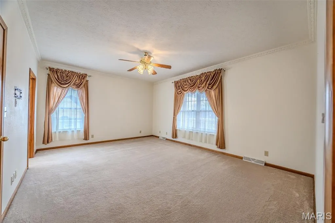
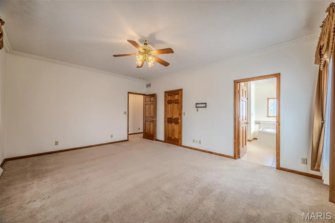
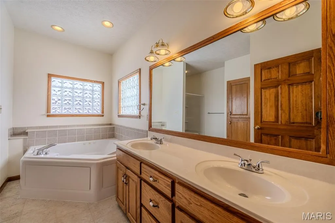
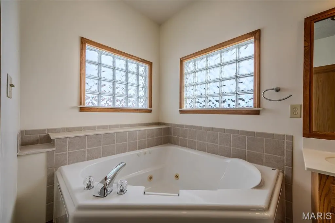
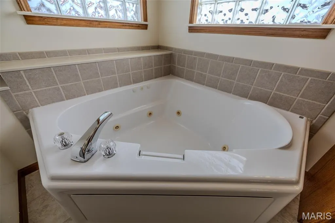
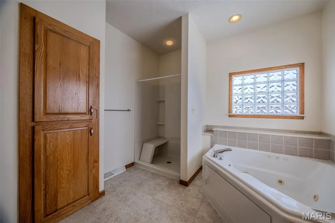
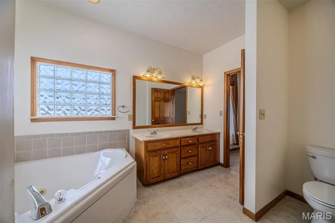
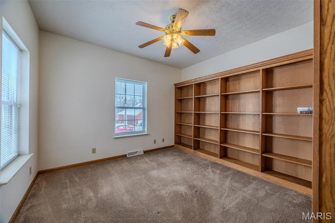
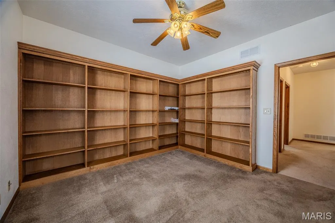
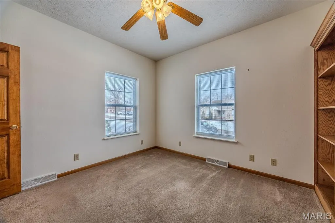
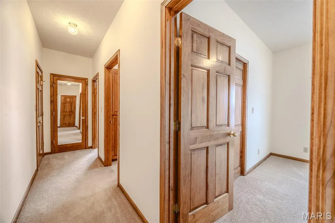
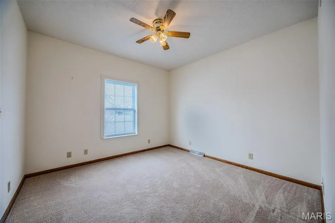
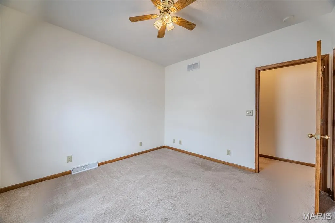
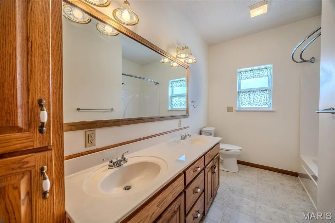
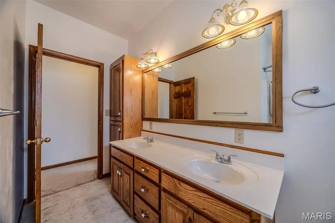
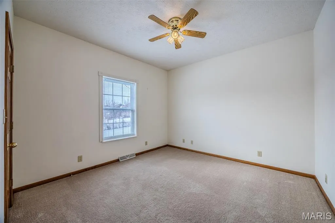
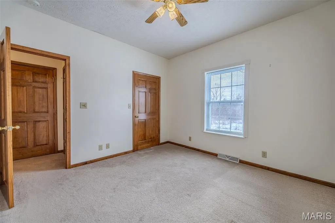
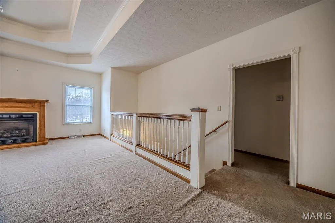
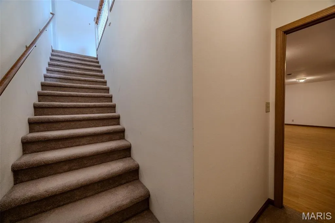
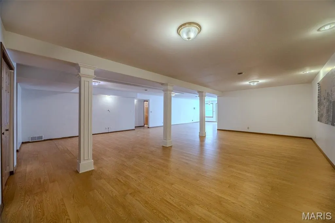
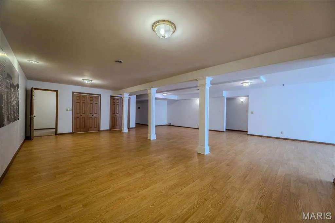
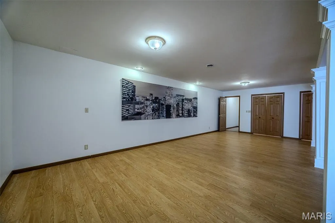
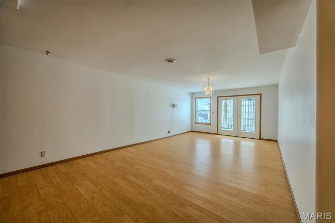
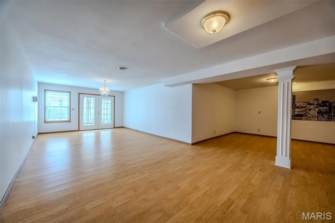
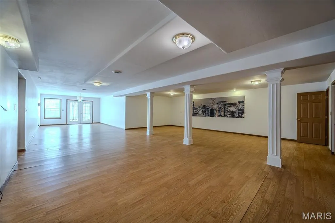
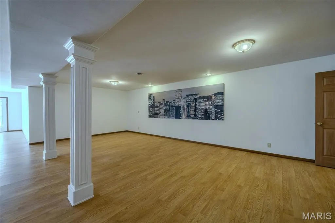
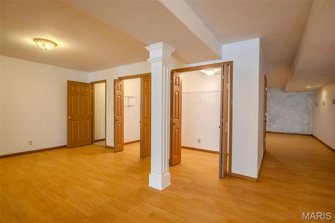
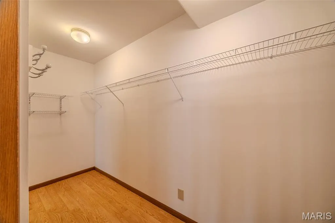
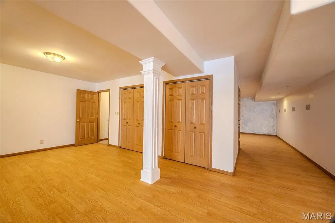
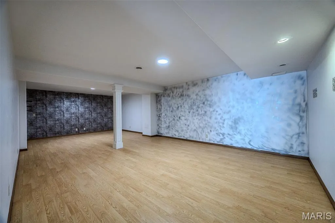
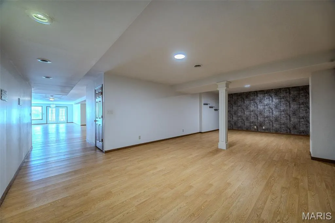
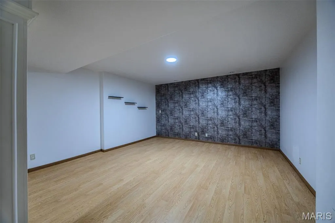
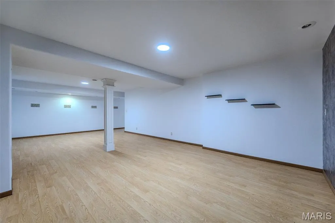
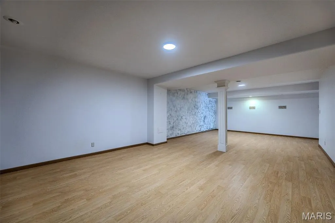
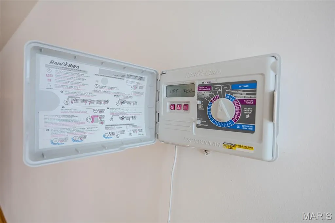
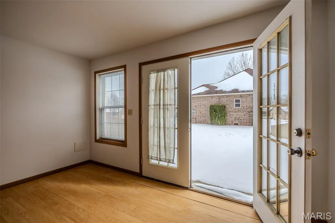
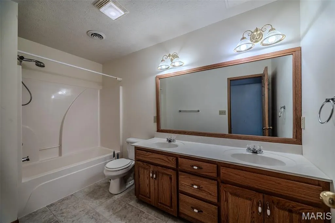
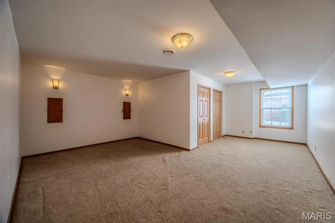
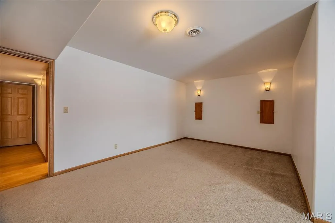
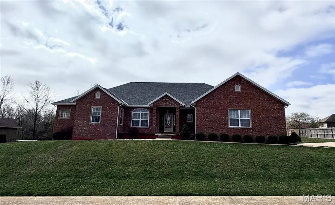
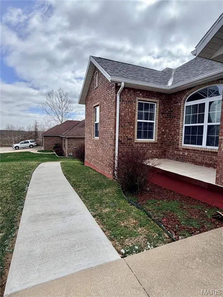
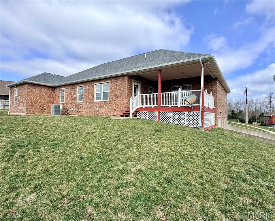
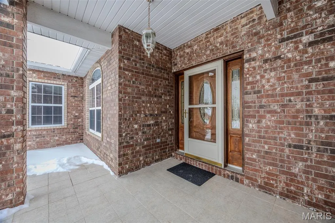
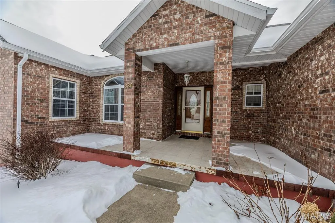
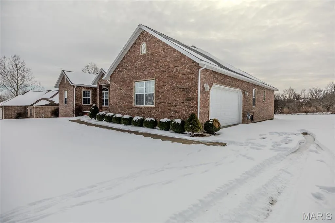
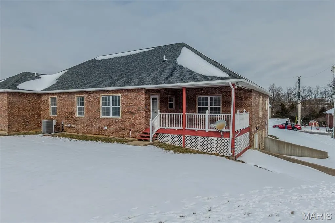
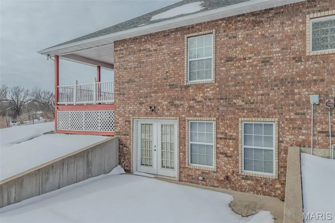
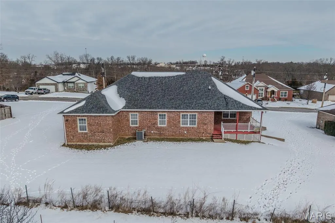
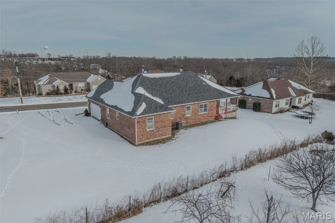
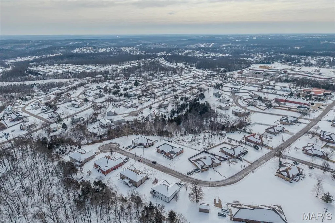
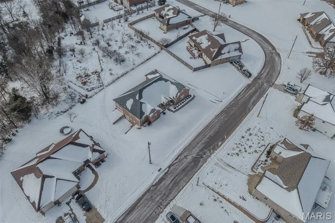
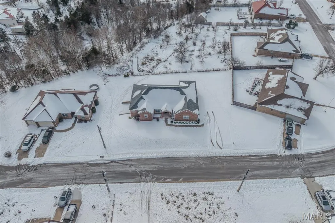
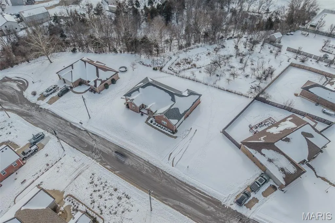
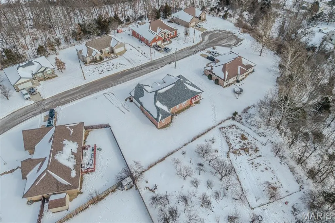
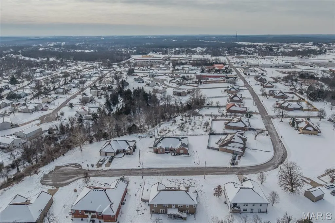
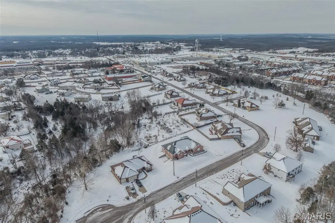
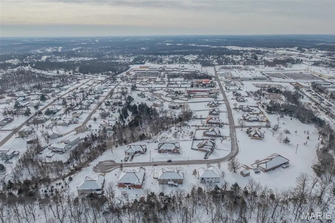
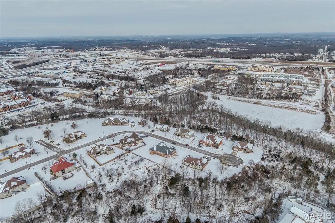
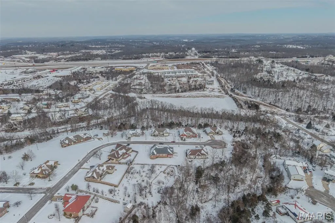
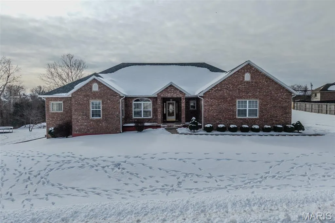
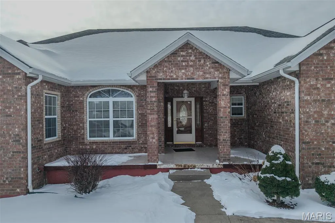
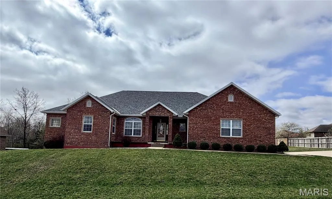
Built for space, comfort, and lasting construction, this solid brick home offers approximately 4,900 square feet of thoughtfully designed living space with classic architectural details throughout. Features such as crown molding, tray ceilings, solid wood doors, and chandeliers add character without sacrificing functionality. Upon entry, a tiled foyer welcomes you into the home’s spacious layout. The main floor includes a spacious primary suite with an en suite bathroom featuring a dual vanity, jetted tub, and separate stand up shower. Two additional bedrooms are also located upstairs with a shared hallway bathroom, along with a comfortable living room and a dedicated office with solid wood built in bookshelves. The spacious kitchen features a center island, gas stove, and trash compactor, and provides access to the covered rear deck. A conveniently located laundry room comes complete with washer and dryer. The carpeted staircase leads to an expansive walk out basement offering generous additional living space, including a large family room, a recreational area ideal for entertaining or hobbies, an additional bedroom, and a full bathroom. Lower level access includes concrete patio with sidewalk up to front door for maximum efficiency of use! Exterior amenities include an in-ground sprinkler system, level front and back yard, sidewalks throughout the subdivision, and a new roof installed in 2025. Conveniently located near Freedom Elementary and the main gate of Fort Leonard Wood, this home offers size, layout, and location rarely found together.
| Elementary School | Middle School | High School |
|---|---|---|
| Freedom Elementary | Waynesville Middle | Waynesville High School |
| Price History | |
|---|---|
| 9/6/2026 | Listed $444,500 |
General Features
| Sewer | Public Sewer |
|---|---|
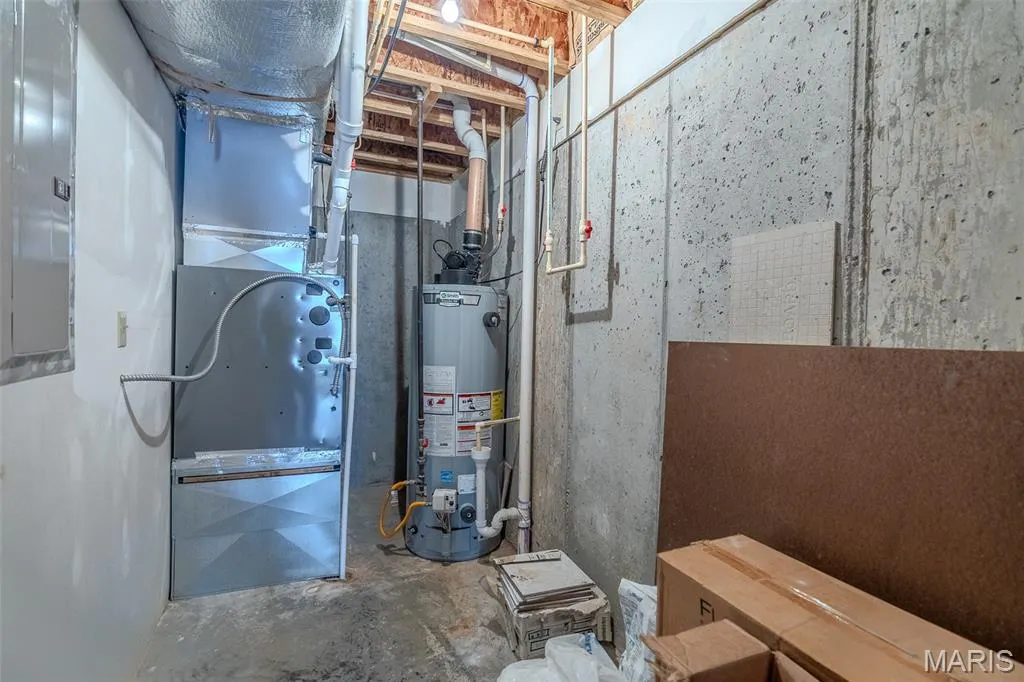
| Heating | Forced Air,Natural Gas |
| Cooling | Ceiling Fan(s),Central Air,Gas |
| Utilities | Electricity Connected,Natural Gas Connected,Sewer Connected,Water Connected |
| Possession | Close Of Escrow |
| Roof | Architectural Shingle |
| Appliances | Dishwasher,Disposal,Microwave,Free-Standing Gas Range,Refrigerator,Trash Compactor,Washer/Dryer,Gas Water Heater |
| Garage Spaces | 2 |
| Patio/Porch Features | Covered,Deck |
| Architectural Style | Ranch |
| Security Features | Fire Alarm,Security System |
| Construction Materials | Brick |
| Year Built | 2005 |
| Electric | Single Phase |
| View | Neighborhood |
| Township | St. Robert |
| Levels | One |
| Property Subtype | Single Family Residence |
| Tax Year | 2025 |
| Community Features | Sidewalks,Sewer Gutters |
| County | Pulaski |
| New Construction | No |
| Property Type | Residential |
| HOA | No |
| Attached Garage | Yes |
| Subdivision Name | Eastlawn Div 02 |
| Garage Y/N | Yes |
| Other Structures | None |
| Total Rooms | 15 |
| Full Baths | 3 |
| Status | Active |
| High School | Waynesville High School |
| City | St Robert |
| Disclosures | Flood Plain No |
| Senior Community Y/N | No |
| High School District | Waynesville R-VI |
| MLS Area | 802 - St Robert |
| Lot Size Square Feet | 16552.8 |
| Carport Y/N | No |
| Elementary School | Freedom Elementary |
| Property Attached Y/N | No |
| Tax Annual Amount | 1893 |
| Home Warranty Y/N | No |
| Middle/Junior High School | Waynesville Middle |
| Lease Considered Y/N | No |
| Structure Type | House |
| Standard Status | Active |
| Ownership Type | Private |
| Legal Description | LOT 15 - EASTLAWN DIVISIONPT LOT 23 - EASTLAWN DIVISION NO 2 |
Interior Features
| Interior Amenities | Bookcases,Built-in Features,Ceiling Fan(s),Chandelier,Crown Molding,Custom Cabinetry,Double Vanity,Entrance Foyer,Kitchen Island,Laminate Counters,Pantry,Separate Dining,Separate Shower,Tray Ceiling( |
|---|---|
| Basement | Bathroom,Finished,Full,Sleeping Area,Walk-Out Access |
| Flooring | Carpet,Ceramic Tile,Laminate |
| Total Fireplaces | 1 |
| Fireplace Features | Gas,Living Room |
| Basement (Y/N) | Yes |
| Fireplace Y/N | Yes |
| Above Grade Finished Area | 2450 |
| Laundry Features | Inside,Laundry Room,Main Level |
| Total Bedrooms | 4 |
| Below Grade Finished Area | 2450 |
| Main Level Bedrooms | 3 |
| LivingAreaSource | Assessor |
| Below Grade Finished Area Source | Assessor |
| Above Grade Finished Area Source | Assessor |
| Total Baths | 3 |
Exterior Features
| Exterior Amenities | Entry Steps/Stairs |
|---|---|
| Fencing | None |
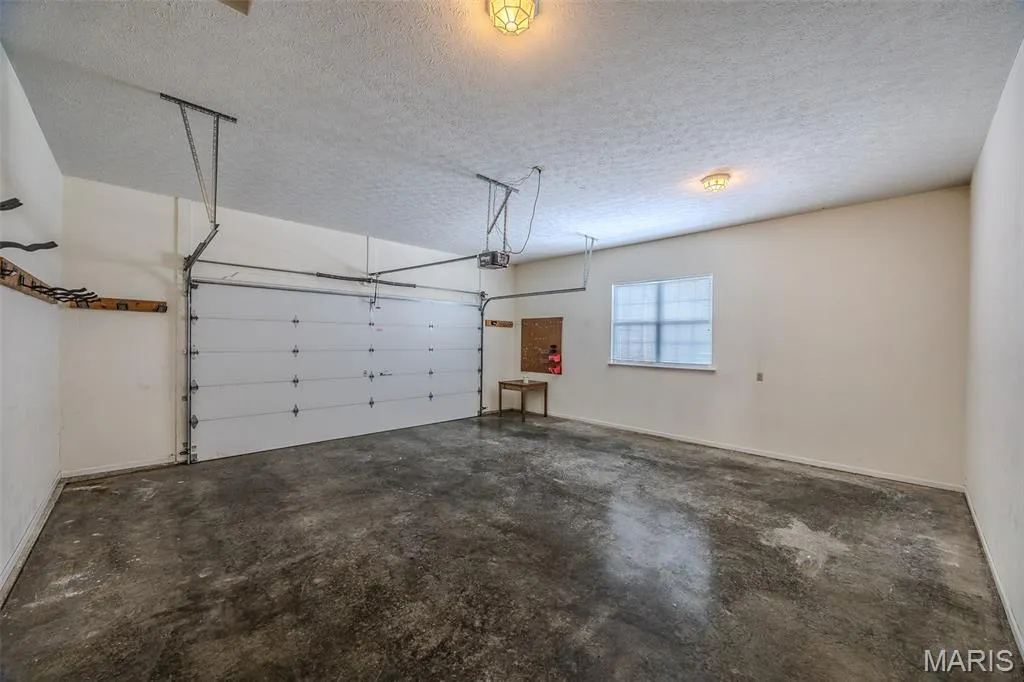
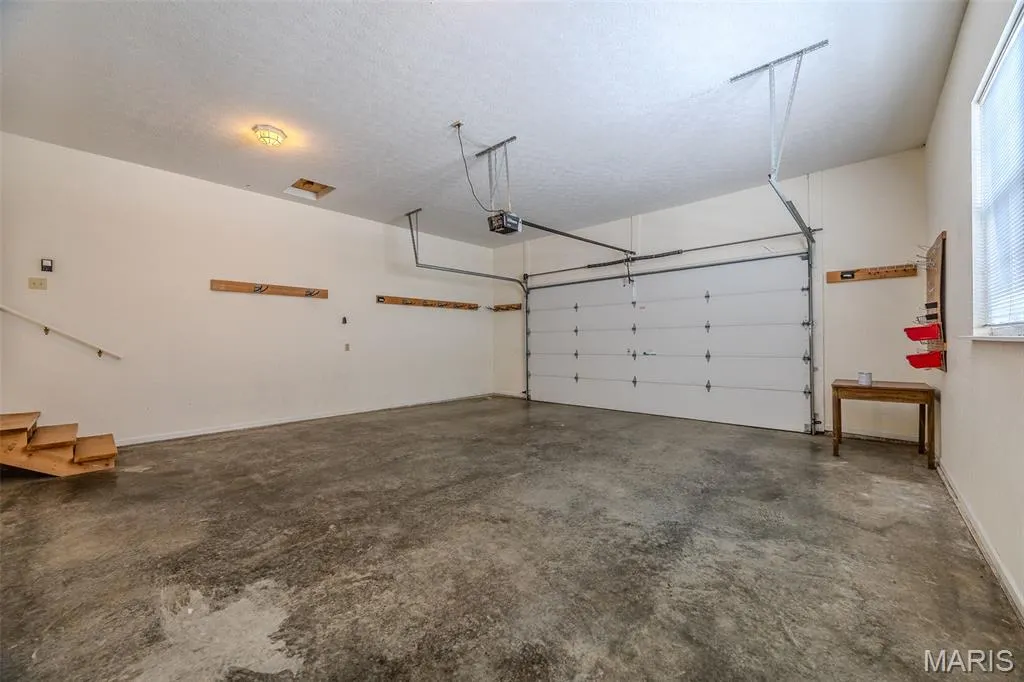
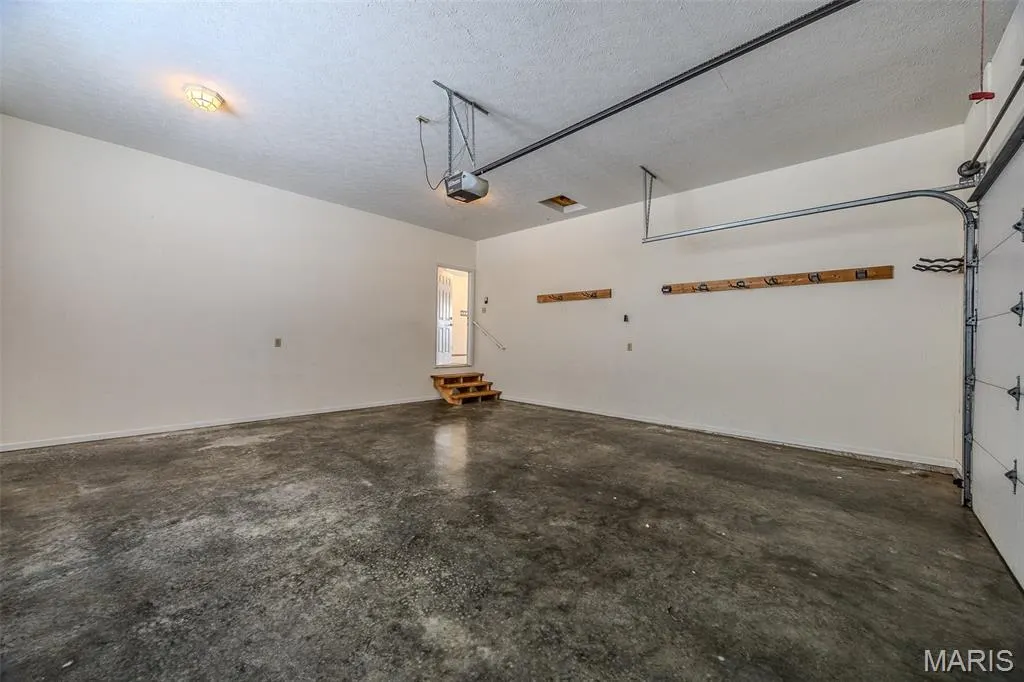
| Parking Features | Attached,Garage,Garage Door Opener,Garage Faces Side |
| Lot Features | Back Yard,Front Yard,Level,Sprinklers In Front,Sprinklers In Rear |
| Water Source | Public |
| Foundation Details | Concrete Perimeter,Permanent |
| Lot Dimensions | Irregular |
| Lot Size Acres | 0.38 |
| Road Surface Type | Asphalt |
| Lot Size Source | Public Records |
| Waterfront Y/N | No |
| Door Features | Atrium Door(s),Storm Door(s) |
| Road Frontage Type | City Street |
Amenities
- Foreclosure
- Views
- Short Sale
- New Construction
- Adult 55+
- Lease To Own
- No HOA Fees
- Furnished
- Primary On Main
- Air Conditioning
- Seller Finance
- Green
- Fixer Upper
- Horse
- Golf
- Fireplace
- Deck
- Garage
- Basement
- Pool
Property vs Single Family Average in 65584
Price
Taxes
Year Built
Visits
 These Properties are provided courtesy of Broker Reciprocity/IDX Lake Of The Ozarks Board of REALTORS® and Bagnell Dam Association of REALTORS® MLS, Inc. Multiple Listing Service. This information is copyrighted by The Lake Of The Ozarks Board of REALTORS® and The Bagnell Dam Association of REALTORS® MLS, Inc. Multiple Listing Service. Information is being provided for consumers' personal, non-commercial use and may not be used for any purpose other than to identify prospective properties
 Listings displaying the MARIS logo are courtesy of the participants of Mid America Regional Information Systems Internet Data Exchange. IDX information is provided exclusively for consumers' personal, non-commercial use and may not be used for any purpose other than to identify prospective properties consumers may be interested in purchasing.
Information is deemed reliable but is not guaranteed.
Listings displaying the MARIS logo are courtesy of the participants of Mid America Regional Information Systems Internet Data Exchange. IDX information is provided exclusively for consumers' personal, non-commercial use and may not be used for any purpose other than to identify prospective properties consumers may be interested in purchasing.
Information is deemed reliable but is not guaranteed.
 The territorial jurisdiction of the Jefferson City Area Board of REALTORS®, Inc. includes Cole, Callaway, Moniteau, and Osage Counties. This representation is based in whole or part on data supplied by the Multiple Listing Service of the Jefferson City Area Board of REALTORS®, Inc. Neither the Board nor its MLS guarantees or is any way responsible for its accuracy. Data maintained by the Board or its MLS may not reflect all real estate activity in the market.

 Heart Of Missouri Board Of REALTORS® All information deemed reliable but not guaranteed. All properties are subject to prior sale, change or withdrawal. Neither listing broker(s) or information provider(s) shall be responsible for any typographical errors, misinformation, misprints and shall be held totally harmless. Listing(s) information is provided for consumer's personal, non-commercial use and may not be used for any purpose other than to identify prospective properties consumers may be
 All information deemed reliable but not guaranteed. All properties are subject to prior sale, change or withdrawal. Neither listing broker(s) or information provider(s) shall be responsible for any typographical errors, misinformation, misprints and shall be held totally harmless. Listing(s) information is provided for consumer's personal, non-commercial use and may not be used for any purpose other than to identify prospective properties consumers may be interested in purchasing. The data relating
 All information deemed reliable but not guaranteed. All properties are subject to prior sale, change or withdrawal. Neither listing broker(s) or information provider(s) shall be responsible for any typographical errors, misinformation, misprints and shall be held totally harmless. Listing(s) information is provided for consumer's personal, non-commercial use and may not be used for any purpose other than to identify prospective properties consumers may be interested in purchasing. The data relating
 All information deemed reliable but not guaranteed. All properties are subject to prior sale, change or withdrawal. Neither listing broker(s) or information provider(s) shall be responsible for any typographical errors, misinformation, misprints and shall be held totally harmless. Listing(s) information is provided for consumer's personal, non-commercial use and may not be used for any purpose other than to identify prospective properties consumers may be interested in purchasing. The data relating
