

Address
3773 Blocks Branch Road, Owensville, MO
Price
$ 1,375,000
Property Attributes
- MLS#26055625
- TypeSingle Family
- Listing Status Active
- CountyGASCONADE
- CityOwensville
- AreaOwensville R-2G
- Zip65066
- StyleRanch
- Year Built1995
- Taxes$ 2113
- Price$ 1,375,000
- Bedrooms3
- Full Bathrooms3
- Half Bathrooms1
- Sqr Footage2278
- Lot Size126 Acres
Data Source:
Mid America Regional Information Systems (MARIS)
Property Description
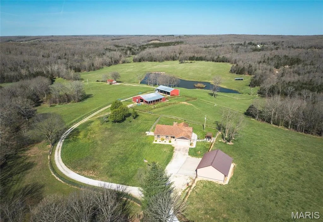
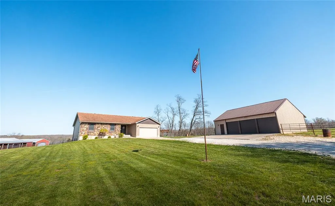
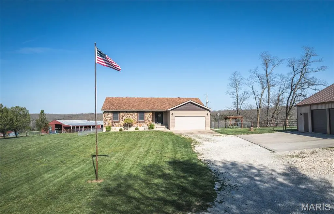
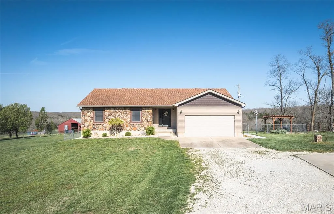
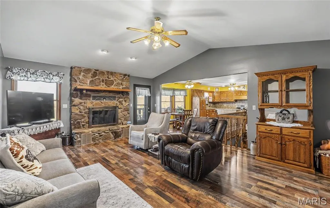
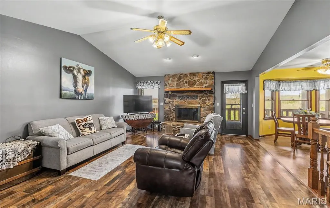
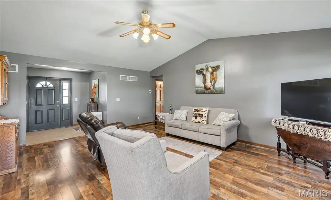
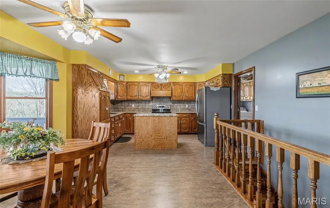
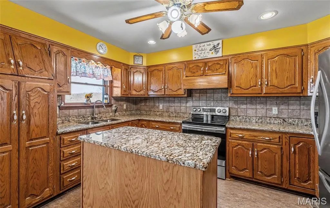
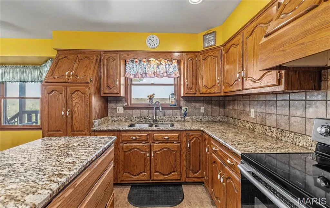
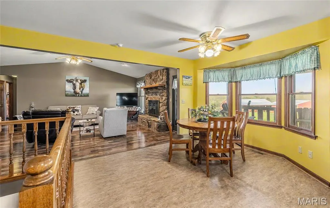
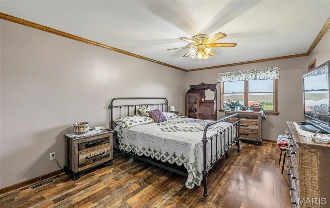
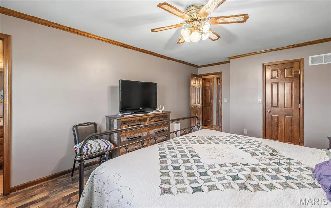
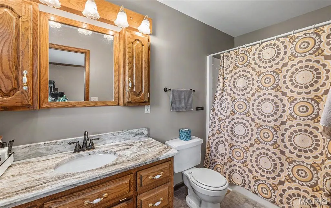
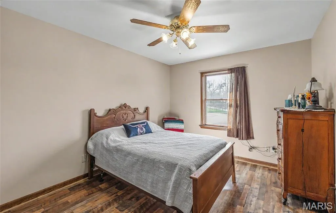
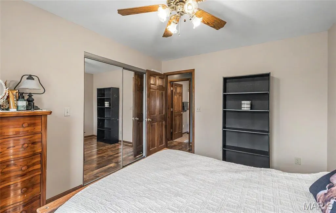
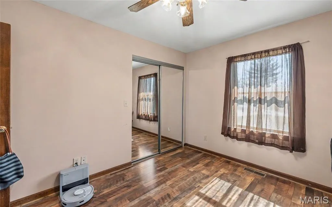
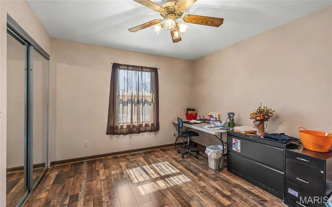
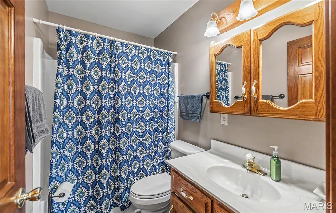
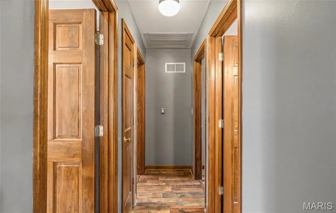
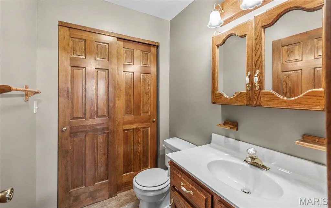
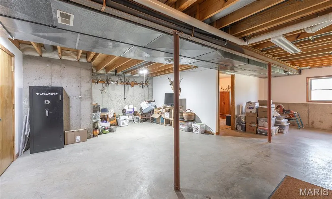
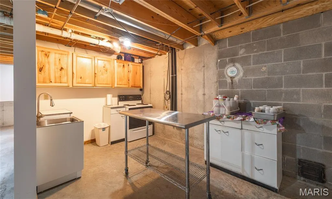
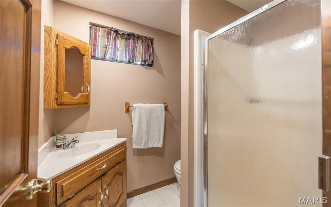
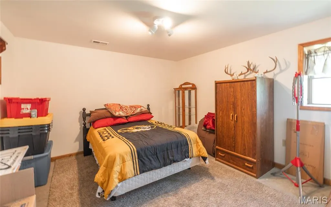
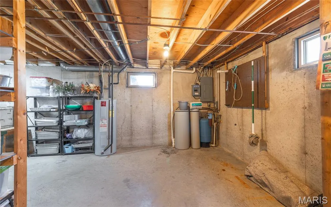
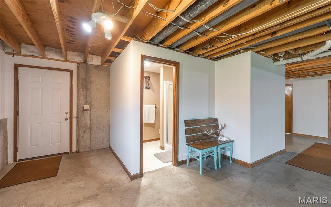
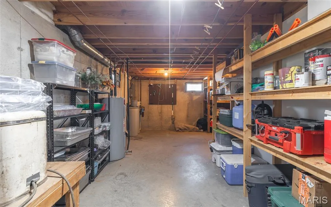
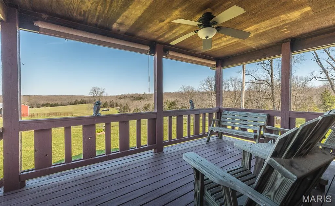
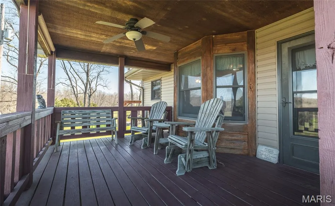
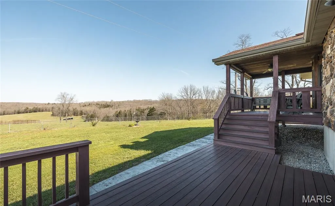
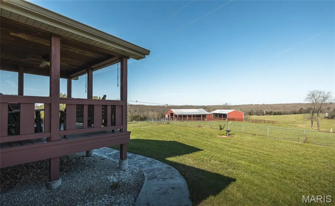
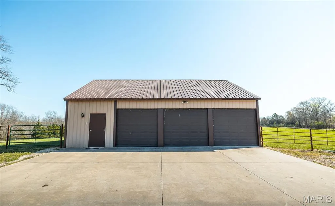
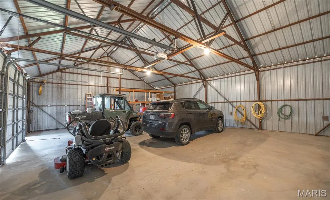
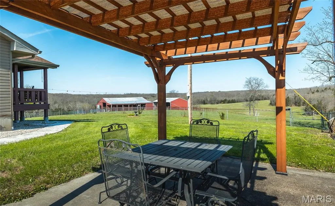
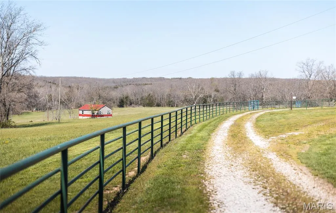
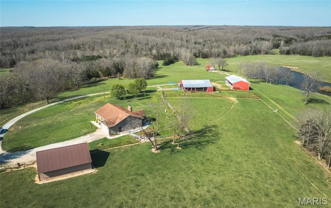
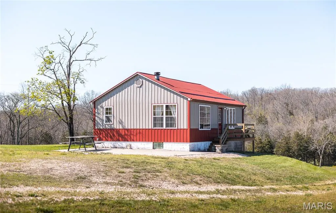
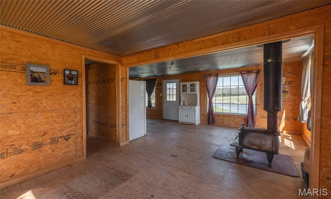
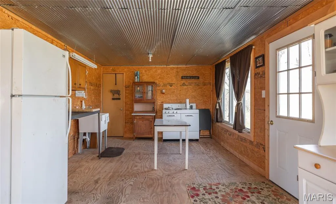
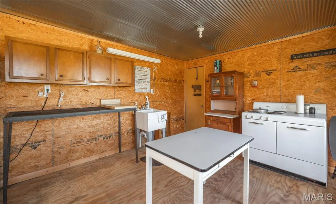
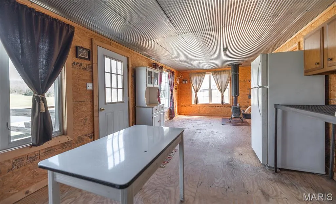
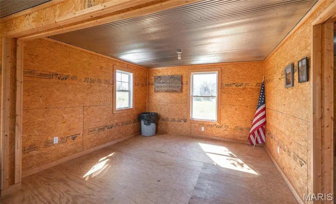
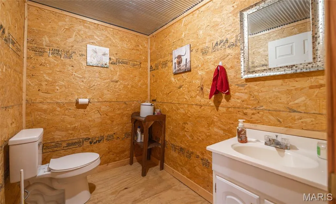
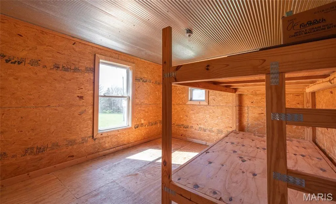
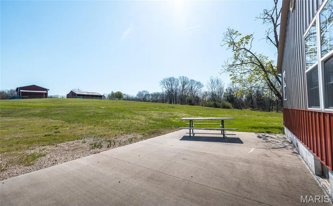
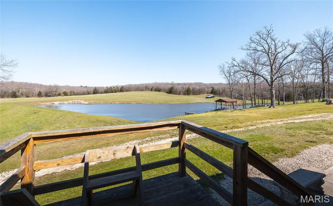
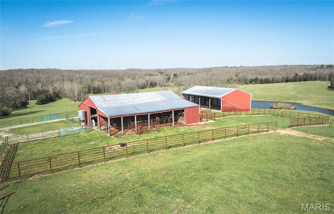
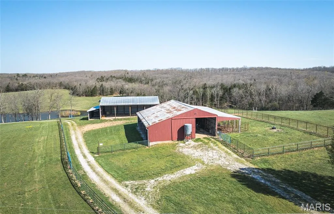
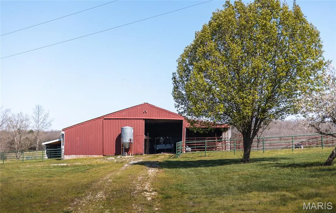
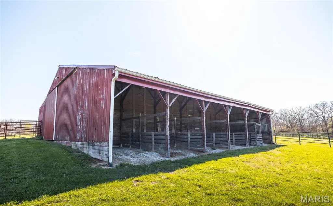
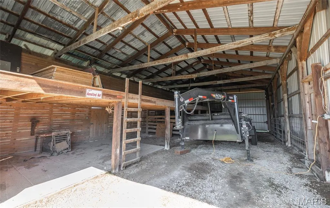
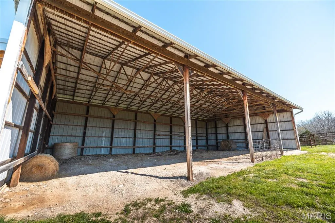
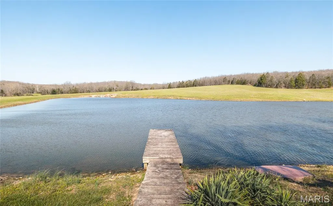
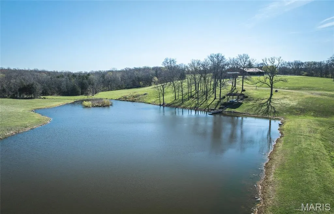
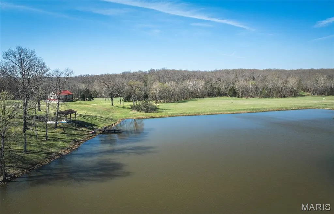
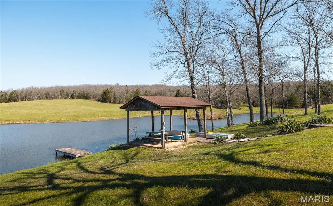
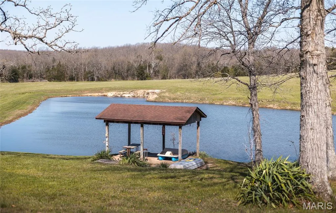
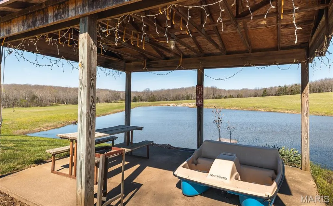
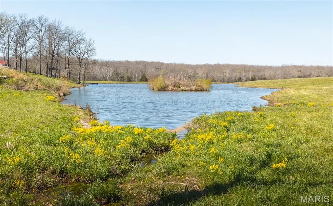
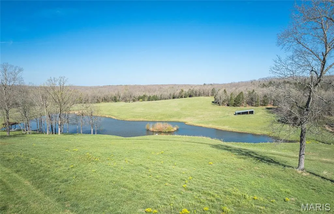
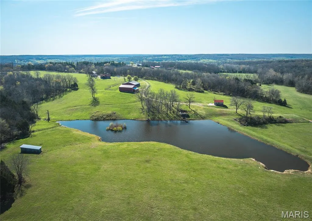
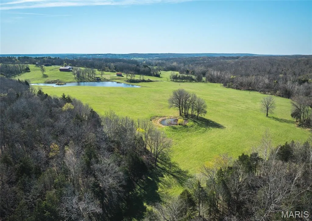
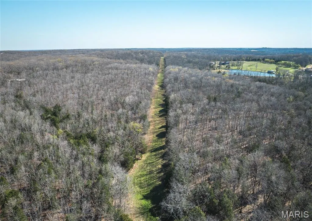
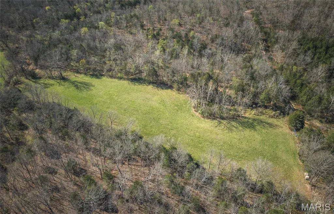
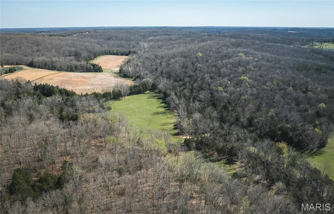
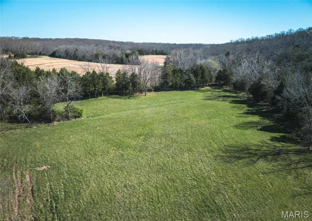
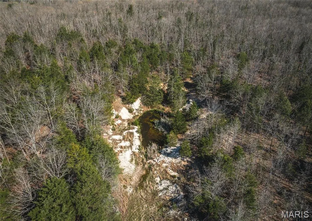
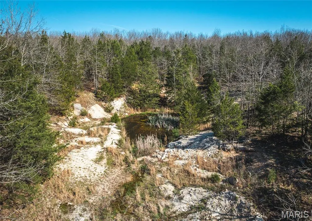
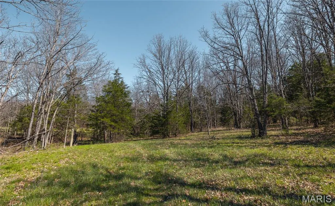
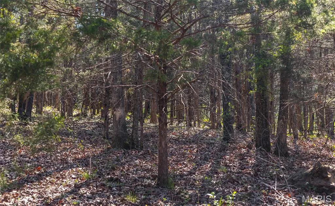
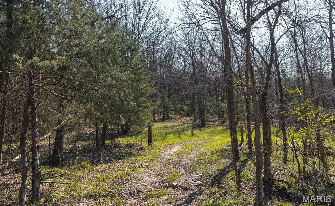
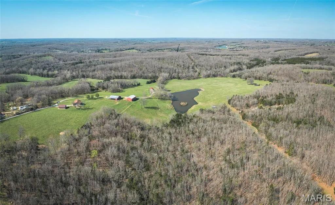
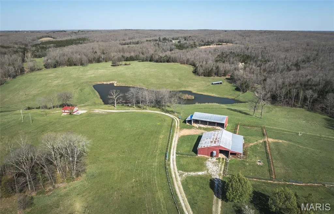
Welcome to this beautiful, well-maintained home and picturesque 126 +/- acre farm offering stunning views and peaceful country living. A gated entry and private driveway lead you into this serene property featuring a perfect mix of pasture and wooded acreage. This remarkable property showcases a stunning blend of open pasture, woods, and exceptional water features, including a picturesque 3.5 acre lake, six peaceful ponds, and wet weather creek through the valley. Designed for both recreation and relaxation, the land invites ground for cattle, horseback riding, trail adventures, fishing, hunting, hiking, or quiet evenings surrounded by natural beauty. The home offers 3 bedrooms plus one nonconforming bedroom and 3.5 bathrooms, combining solid construction with warm rustic charm. Interior highlights include a stone fireplace with Heatilator, granite countertops and island, custom cabinetry, walk-in closet(s), newer flooring, and an open floor plan designed for comfortable living and entertaining. The full walkout basement features a kitchenette, sleeping area, full bathroom, and ample storage space. A geothermal HVAC system provides efficient year-round comfort along with a whole home generator. Enjoy breathtaking views from the covered back deck, newer lower deck, or the newer patio with pergola. The property also includes an attached garage and a large, detached 3+ vehicle garage/workshop. Equestrian and farm amenities abound with a large 8 stall barn, a spacious hay and equipment barn, and a run-in shed located within the pasture. Overlooking the lake, an additional charming 744 sq ft guest cabin offers its own kitchen area, sleeping quarters, and bathroom, creating an ideal space for guests, private retreats, or unforgettable gatherings. Numerous updates have been completed throughout the property (see supplements for details). Whether you’re seeking a full-time residence, working farm, or recreational retreat, this serene and versatile property delivers the ideal country lifestyle. Conveniently located just south of Owensville and Rosebud. Schedule your private tour and experience the essence of country living!
| Elementary School | Middle School | High School |
|---|---|---|
| Owensville Elem. | Owensville Middle | Owensville High |
| Price History | |
|---|---|
| 8/28/2026 | Listed $1,375,000 |
General Features
| Sewer | Septic Tank |
|---|---|
| Heating | Geothermal |
| Cooling | Geothermal |
| Utilities | Cable Available |
| Possession | Close Of Escrow |
| Roof | Architectural Shingle |
| Appliances | Dryer,Free-Standing Electric Range,Refrigerator,Washer |
| Garage Spaces | 2 |
| Patio/Porch Features | Composite,Covered,Deck,Front Porch |
| Architectural Style | Ranch |
| Construction Materials | Stone,Vinyl Siding |
| Year Built | 1995 |
| Electric | Other |
| View | Lake,Pasture,Trees/Woods |
| Township | Unincorporated |
| Levels | One |
| Property Subtype | Single Family Residence |
| Tax Year | 2025 |
| County | Gasconade |
| New Construction | No |
| Property Type | Residential |
| HOA | No |
| Subdivision Name | None |
| Garage Y/N | Yes |
| Other Structures | Barn(s),Equipment Shed,Garage(s),Outbuilding,Pergola,Workshop |
| Total Rooms | 12 |
| Full Baths | 3 |
| Status | Active |
| High School | Owensville High |
| City | Owensville |
| Disclosures | See Seller's Disclosure |
| High School District | Gasconade Co. R-II |
| MLS Area | 421 - Owensville R-2G |
| Lot Size Square Feet | 5488560 |
| Carport Y/N | No |
| Elementary School | Owensville Elem. |
| Tax Annual Amount | 2113 |
| Home Warranty Y/N | No |
| Middle/Junior High School | Owensville Middle |
| Structure Type | House |
| Standard Status | Active |
| Legal Description | PT LOT 2 SW,PT LOT 1 SW: AC-126.00 |
Interior Features
| Interior Amenities | Ceiling Fan(s),Granite Counters,Kitchen Island,Pantry,Walk-In Closet(s) |
|---|---|
| Basement | 8 ft + Pour,Bathroom,Full,Walk-Out Access |
| Total Fireplaces | 1 |
| Fireplace Features | Blower Fan,Heatilator,Living Room,Stone,Wood Burning |
| Basement (Y/N) | Yes |
| Fireplace Y/N | Yes |
| Above Grade Finished Area | 2278 |
| Half Baths | 1 |
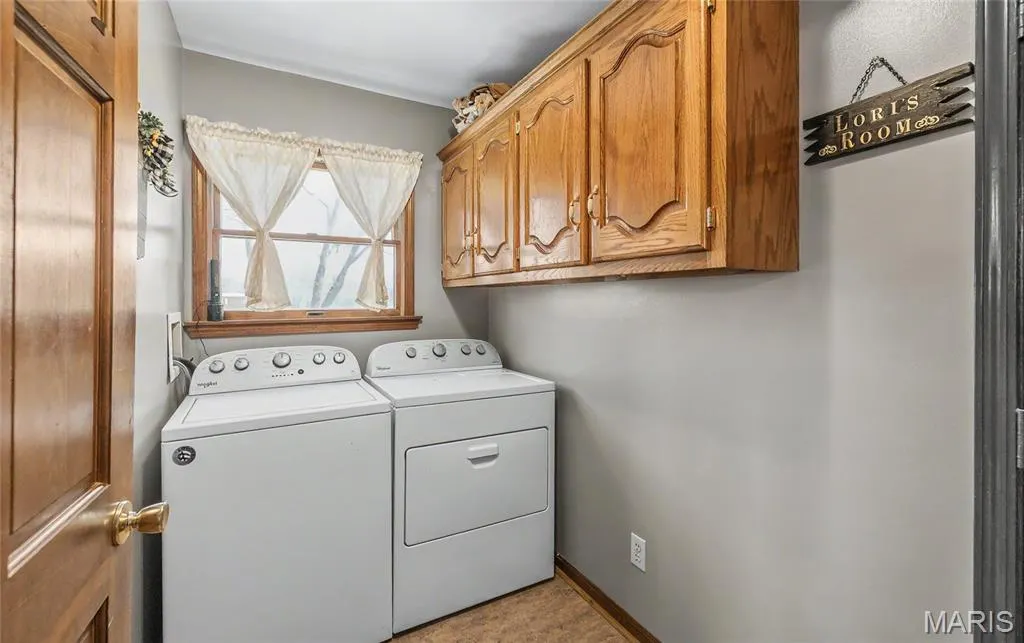
| Laundry Features | Main Level |
| Total Bedrooms | 3 |
| Main Level Bedrooms | 3 |
| LivingAreaSource | Public Records |
| Above Grade Finished Area Source | Public Records |
| Total Baths | 4 |
Exterior Features
| Fencing | Back Yard,Cross Fenced,Fenced,Full,Gate |
|---|---|
| Parking Features | Additional Parking,Attached,Garage,Garage Door Opener,Garage Faces Front |
| Lot Features | Farm,Gently Rolling,Pasture,Suitable for Horses,Views,Wooded |
| Water Source | Well |
| Lot Size Acres | 126 |
| Lot Size Source | Public Records |
Amenities
- Foreclosure
- Views
- Short Sale
- New Construction
- Adult 55+
- Lease To Own
- No HOA Fees
- Furnished
- Primary On Main
- Air Conditioning
- Seller Finance
- Green
- Fixer Upper
- Horse
- Golf
- Fireplace
- Deck
- Garage
- Basement
- Pool
Property vs Single Family Average in 65066
Price
Taxes
Year Built
Visits
 These Properties are provided courtesy of Broker Reciprocity/IDX Lake Of The Ozarks Board of REALTORS® and Bagnell Dam Association of REALTORS® MLS, Inc. Multiple Listing Service. This information is copyrighted by The Lake Of The Ozarks Board of REALTORS® and The Bagnell Dam Association of REALTORS® MLS, Inc. Multiple Listing Service. Information is being provided for consumers' personal, non-commercial use and may not be used for any purpose other than to identify prospective properties
 Listings displaying the MARIS logo are courtesy of the participants of Mid America Regional Information Systems Internet Data Exchange. IDX information is provided exclusively for consumers' personal, non-commercial use and may not be used for any purpose other than to identify prospective properties consumers may be interested in purchasing.
Information is deemed reliable but is not guaranteed.
Listings displaying the MARIS logo are courtesy of the participants of Mid America Regional Information Systems Internet Data Exchange. IDX information is provided exclusively for consumers' personal, non-commercial use and may not be used for any purpose other than to identify prospective properties consumers may be interested in purchasing.
Information is deemed reliable but is not guaranteed.
 The territorial jurisdiction of the Jefferson City Area Board of REALTORS®, Inc. includes Cole, Callaway, Moniteau, and Osage Counties. This representation is based in whole or part on data supplied by the Multiple Listing Service of the Jefferson City Area Board of REALTORS®, Inc. Neither the Board nor its MLS guarantees or is any way responsible for its accuracy. Data maintained by the Board or its MLS may not reflect all real estate activity in the market.

 Heart Of Missouri Board Of REALTORS® All information deemed reliable but not guaranteed. All properties are subject to prior sale, change or withdrawal. Neither listing broker(s) or information provider(s) shall be responsible for any typographical errors, misinformation, misprints and shall be held totally harmless. Listing(s) information is provided for consumer's personal, non-commercial use and may not be used for any purpose other than to identify prospective properties consumers may be
 All information deemed reliable but not guaranteed. All properties are subject to prior sale, change or withdrawal. Neither listing broker(s) or information provider(s) shall be responsible for any typographical errors, misinformation, misprints and shall be held totally harmless. Listing(s) information is provided for consumer's personal, non-commercial use and may not be used for any purpose other than to identify prospective properties consumers may be interested in purchasing. The data relating
 All information deemed reliable but not guaranteed. All properties are subject to prior sale, change or withdrawal. Neither listing broker(s) or information provider(s) shall be responsible for any typographical errors, misinformation, misprints and shall be held totally harmless. Listing(s) information is provided for consumer's personal, non-commercial use and may not be used for any purpose other than to identify prospective properties consumers may be interested in purchasing. The data relating
 All information deemed reliable but not guaranteed. All properties are subject to prior sale, change or withdrawal. Neither listing broker(s) or information provider(s) shall be responsible for any typographical errors, misinformation, misprints and shall be held totally harmless. Listing(s) information is provided for consumer's personal, non-commercial use and may not be used for any purpose other than to identify prospective properties consumers may be interested in purchasing. The data relating
